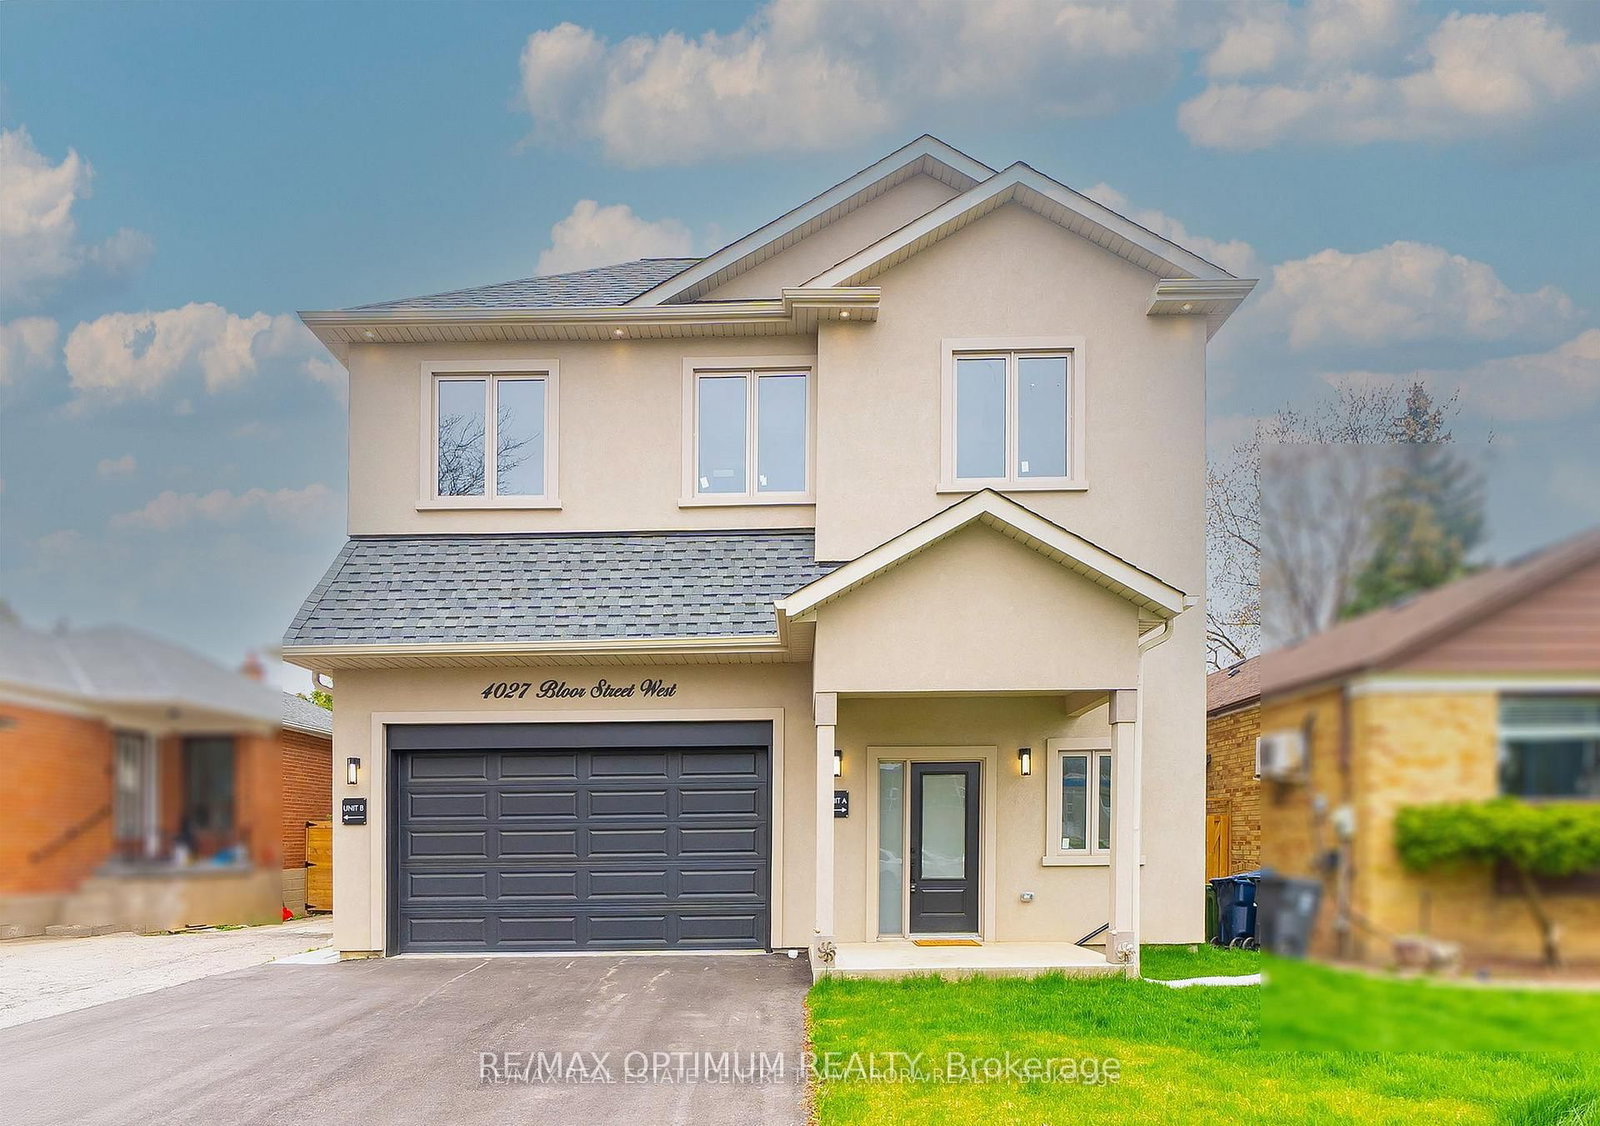
<-- style PDP --> 4 Greendale Avenue, Toronto - Detached for lease for $3,400
  • new
  • for lease

4 Greendale Avenue

Toronto, Ontario, M6N 4P5 - Rockcliffe-Smythe

$3,400

  • Neighbourhood

    Rockcliffe-Smythe

  • Major Intersection

    Eglinton/Weston

  • Listed Since: 5 day(s)

  • Last update: 1 day(s) ago

Overview

  • Property Type

    Detached, 2-Storey

  • Bedrooms

    3

  • Bathrooms

    1

  • Basement

    None

  • Kitchen

    1

  • Total Parking

    n/a

  • Lot Size

    27.25x92 (Feet)

  • Taxes

    n/a

  • Type

    Freehold

Property Description

Property description for 4 Greendale Avenue, Toronto

Welcome to 4 Greendale Avenue, a beautifully renovated fully detached 3-bedroom home located ona quiet, family-friendly tree-lined street in Toronto's desirable west end. This spaciousresidence offers the perfect combination of comfort, privacy, modern upgrades, and convenientcity living.The bright and inviting main floor features beautiful laminate flooring, a large front windowoverlooking the covered porch, and a seamless flow from the living room to the dining area. Therenovated kitchen offers modern appliances, granite countertops, and plenty of workspace, withconvenient access to the laundry room and private backyard.The second floor features three generously sized bedrooms and a full bathroom, providingcomfortable living space for families or professionals. The home has been freshly painted andthoughtfully updated, offering a move-in-ready opportunity.Located in an excellent Toronto west-end neighbourhood, this home is close to parks, walkingtrails, the Humber River, golf courses, schools, shopping, and everyday amenities. Enjoy easyaccess to the 401 and 400 highways, TTC transit, and convenient connections to downtownToronto. Minutes from The Junction and Bloor West Village, with future connectivity through theEglinton Crosstown LRT.A rare opportunity to lease a spacious and stylish detached home in a vibrant community,offering the perfect balance of peaceful residential living and the convenience of Toronto. Utilities 60%/40%

Listed by BLACK AND WHITE REAL ESTATE BROKERAGE LTD.

  • MLS #

    W13559588

  • Sq. Ft

    1100-1500

  • Sq. Ft. Source

    MLS

  • Lot Irregularities

    n/a

  • Year Built

    Available Upon Request

  • Pool

    None

  • Drive

    Street Only

  • Garage

    None

  • Total Parking

    0

  • Family Room

    Y

  • Den

    Y

  • Exterior

    Brick

  • Fireplace

    N

  • Roof

    Asphalt Shingle

  • Foundation

    Poured Concrete

  • Elevator

    n/a

  • Water View

    n/a

  • Laundry Level

    n/a

  • Heat

    Forced Air

  • A/C

    Central Air

  • Water

    Municipal

  • Water Supply

    n/a

  • Sewers

    Sewers

  • Central Vac

    N

  • Foyer

    1.75 x 1.55 ft Main level

    Laminate, Closet Organizers

  • Dining

    2.84 x 4.22 ft Main level

    Laminate, Window, Combined W/Living

  • Living

    3.61 x 3.91 ft Main level

    Laminate, Window, Combined W/Dining

  • Laundry

    3.53 x 1.78 ft Main level

    Laminate, O/Looks Backyard, Window

  • Kitchen

    2.87 x 4.14 ft Main level

    Laminate, B/I Dishwasher, Quartz Counter

  • Bathroom

    1.88 x 1.78 ft 2nd level

    4 Pc Bath, Ceramic Floor, Mirrored Closet

  • Primary

    2.87 x 4.29 ft 2nd level

    Laminate, Closet, Window

  • 2nd Br

    3.2 x 2.84 ft 2nd level

    Laminate, Closet, Window

  • 3rd Br

    3.3 x 3.05 ft 2nd level

    Laminate, Closet, Window

  • MLS #

    W13559588

  • Sq. Ft

    1100-1500

  • Sq. Ft. Source

    MLS

  • Lot Irregularities

    n/a

  • Year Built

    Available Upon Request

  • Pool

    None

  • Drive

    Street Only

  • Garage

    None

  • Total Parking

    0

  • Family Room

    Y

  • Den

    Y

  • Exterior

    Brick

  • Fireplace

    N

  • Roof

    Asphalt Shingle

  • Foundation

    Poured Concrete

  • Elevator

    n/a

  • Water View

    n/a

  • Laundry Level

    n/a

  • Heat

    Forced Air

  • A/C

    Central Air

  • Water

    Municipal

  • Water Supply

    n/a

  • Sewers

    Sewers

  • Central Vac

    N

  • Foyer

    1.75 x 1.55 ft Main level

    Laminate, Closet Organizers

  • Dining

    2.84 x 4.22 ft Main level

    Laminate, Window, Combined W/Living

  • Living

    3.61 x 3.91 ft Main level

    Laminate, Window, Combined W/Dining

  • Laundry

    3.53 x 1.78 ft Main level

    Laminate, O/Looks Backyard, Window

  • Kitchen

    2.87 x 4.14 ft Main level

    Laminate, B/I Dishwasher, Quartz Counter

  • Bathroom

    1.88 x 1.78 ft 2nd level

    4 Pc Bath, Ceramic Floor, Mirrored Closet

  • Primary

    2.87 x 4.29 ft 2nd level

    Laminate, Closet, Window

  • 2nd Br

    3.2 x 2.84 ft 2nd level

    Laminate, Closet, Window

  • 3rd Br

    3.3 x 3.05 ft 2nd level

    Laminate, Closet, Window

Thinking of Selling?

Find Out Your Home’s Value in Today’s Market!

No Email or Signup is required to view your home estimate.

estimate your home value

Contact Manoj Kukreja

Sales Representative,
Century 21 People’s Choice Realty Inc.,
Brokerage
(647) 576 - 2100

Manoj profile avatar

Property History

Property history for 4 Greendale Avenue, Toronto

This property has been sold 4 times before. Create your free account to explore sold prices, detailed property history, and more insider data.

Sign In / Register

Thinking of Selling?

Find Out Your Home’s Value in Today’s Market!

No Email or Signup is required to view your home estimate.

estimate your home value

Contact Manoj Kukreja

Sales Representative, Century 21 People’s Choice Realty Inc., Brokerage
(647) 576 - 2100

Manoj profile avatar

Recent Sold Listings in Rockcliffe-Smythe, Toronto

Popular Cities